
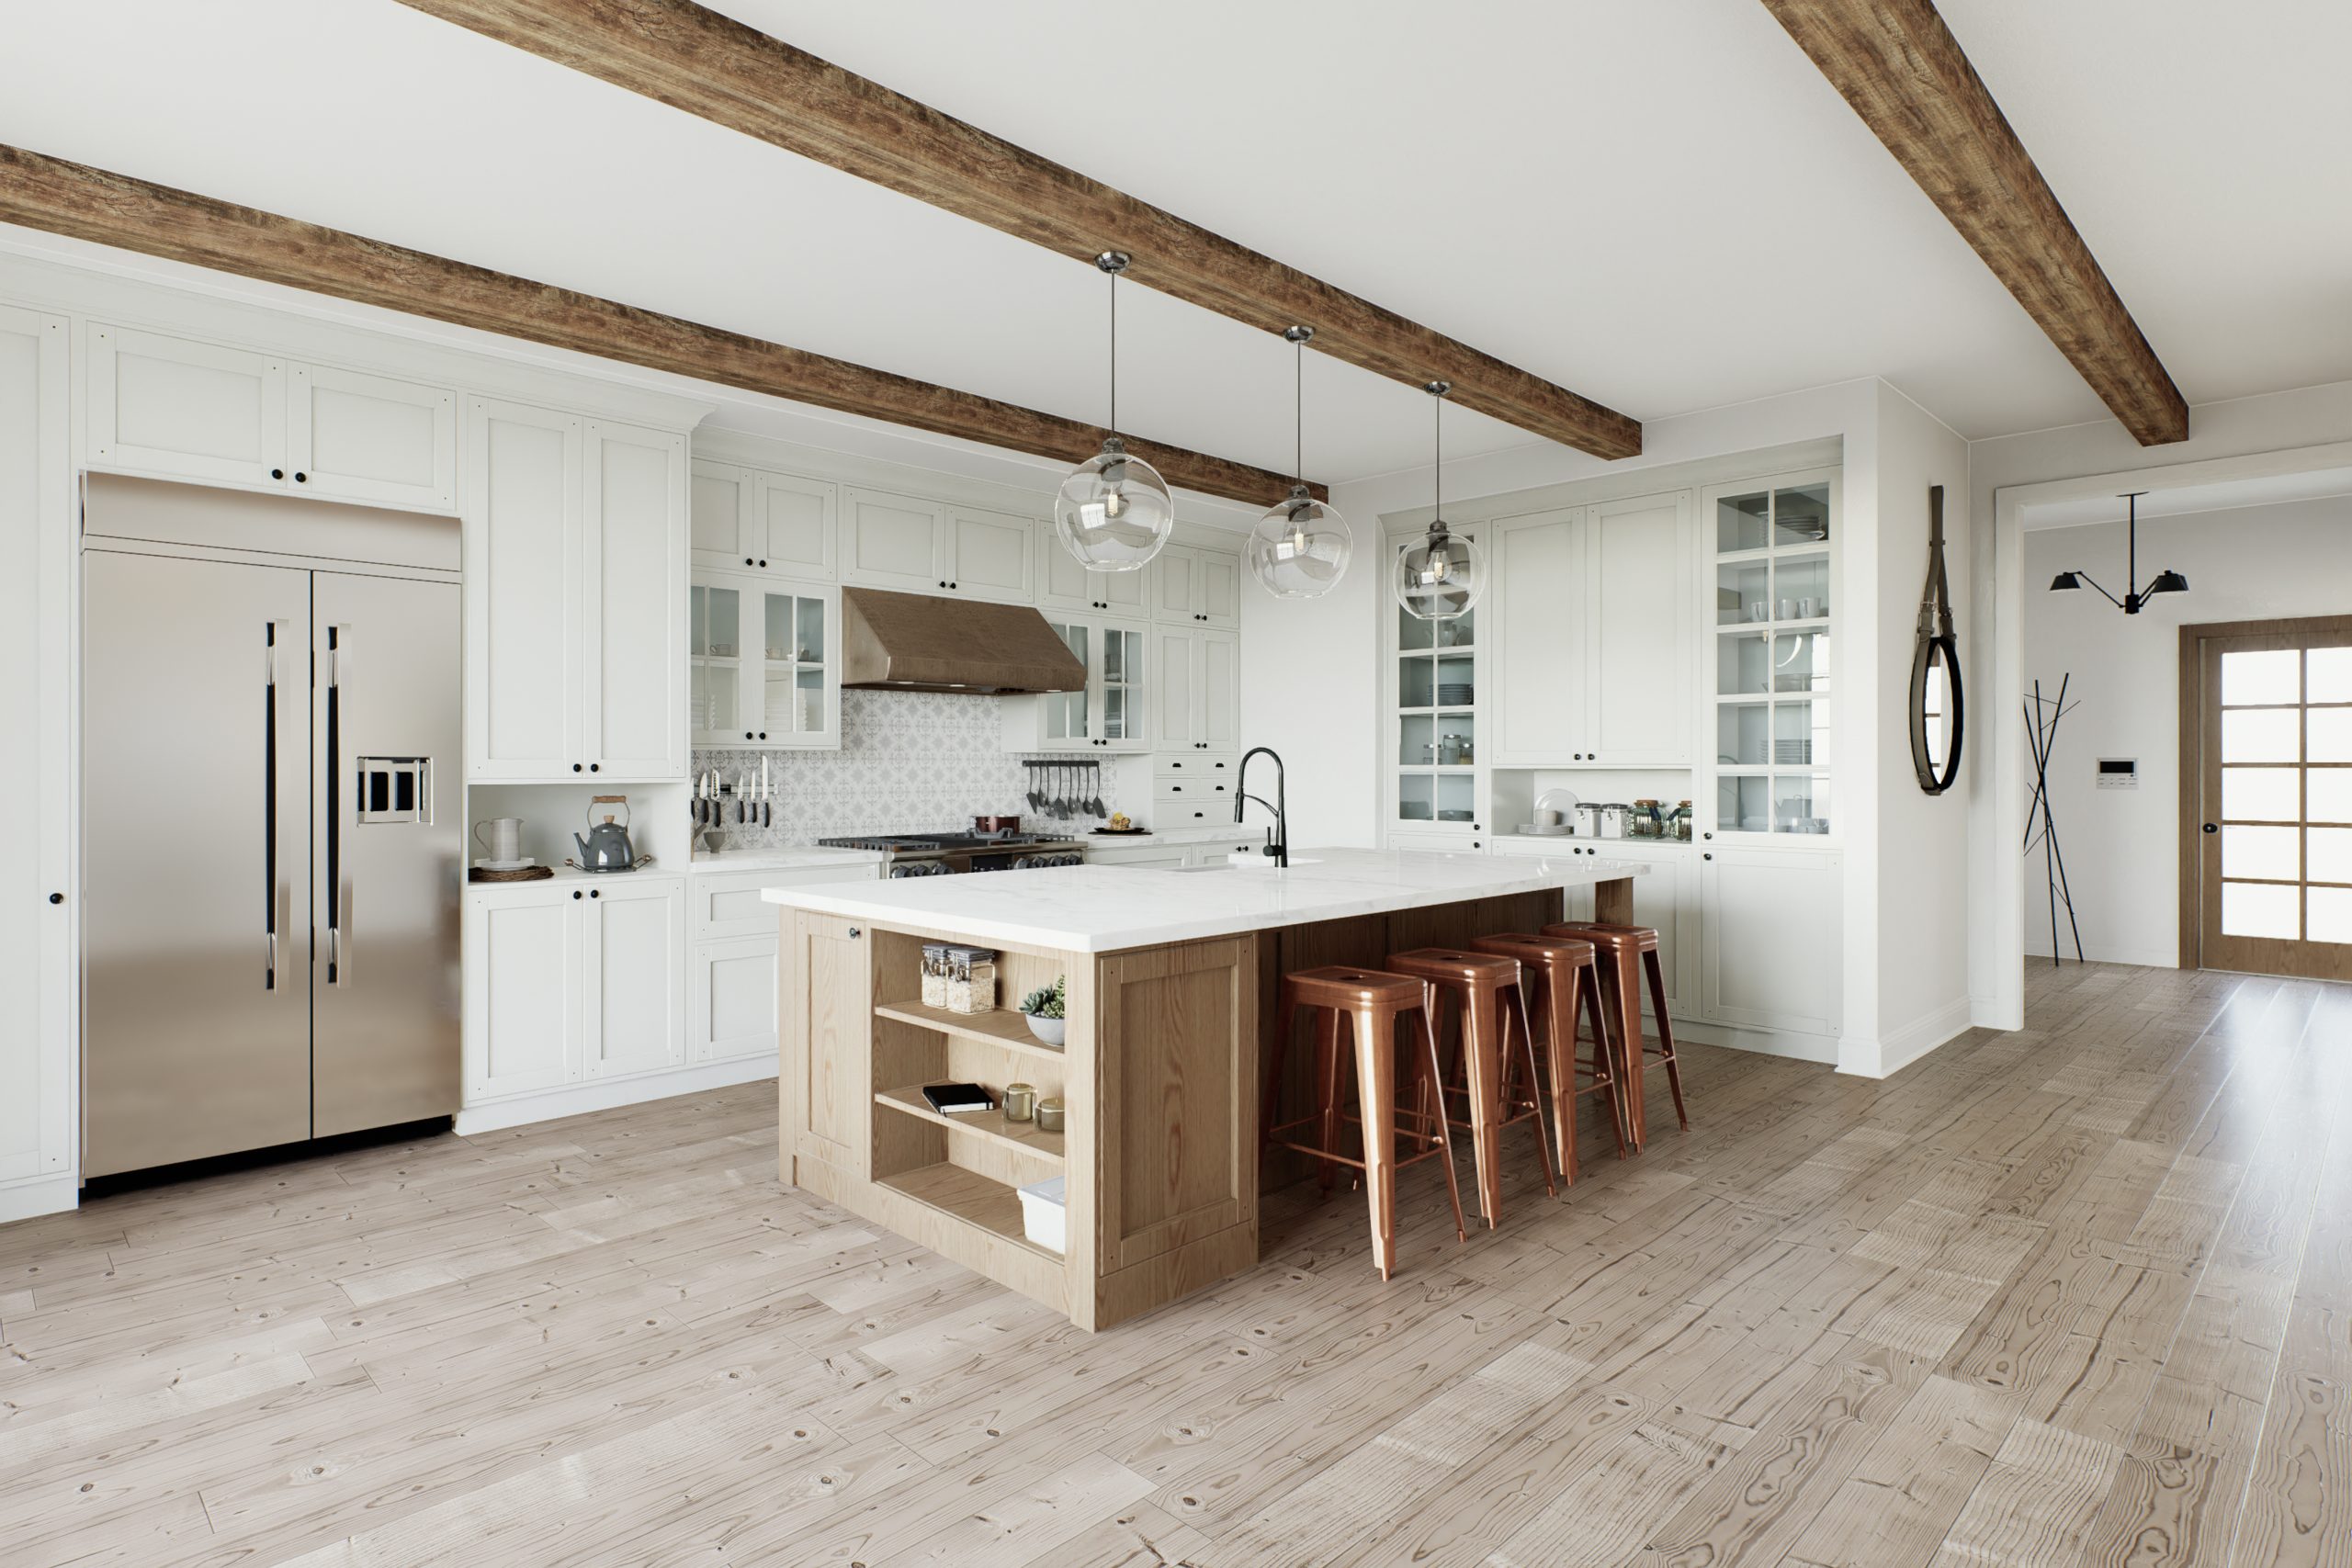
A lot of kitchen advice is written for a house that doesn’t exist, one with a blank floor plan, tall ceilings and a flexible budget. Kitchen design in Laval usually starts somewhere more specific. It might be a 1960s bungalow with a wall right where you want an island, or a 2000s two-storey whose builder kitchen is starting to peel.
In our experience, the neighbourhood says almost as much about a kitchen as the homeowner does. Chomedey, Sainte-Dorothée and Vimont were built in different decades, and their kitchens show it.
Chomedey’s Closed Kitchens
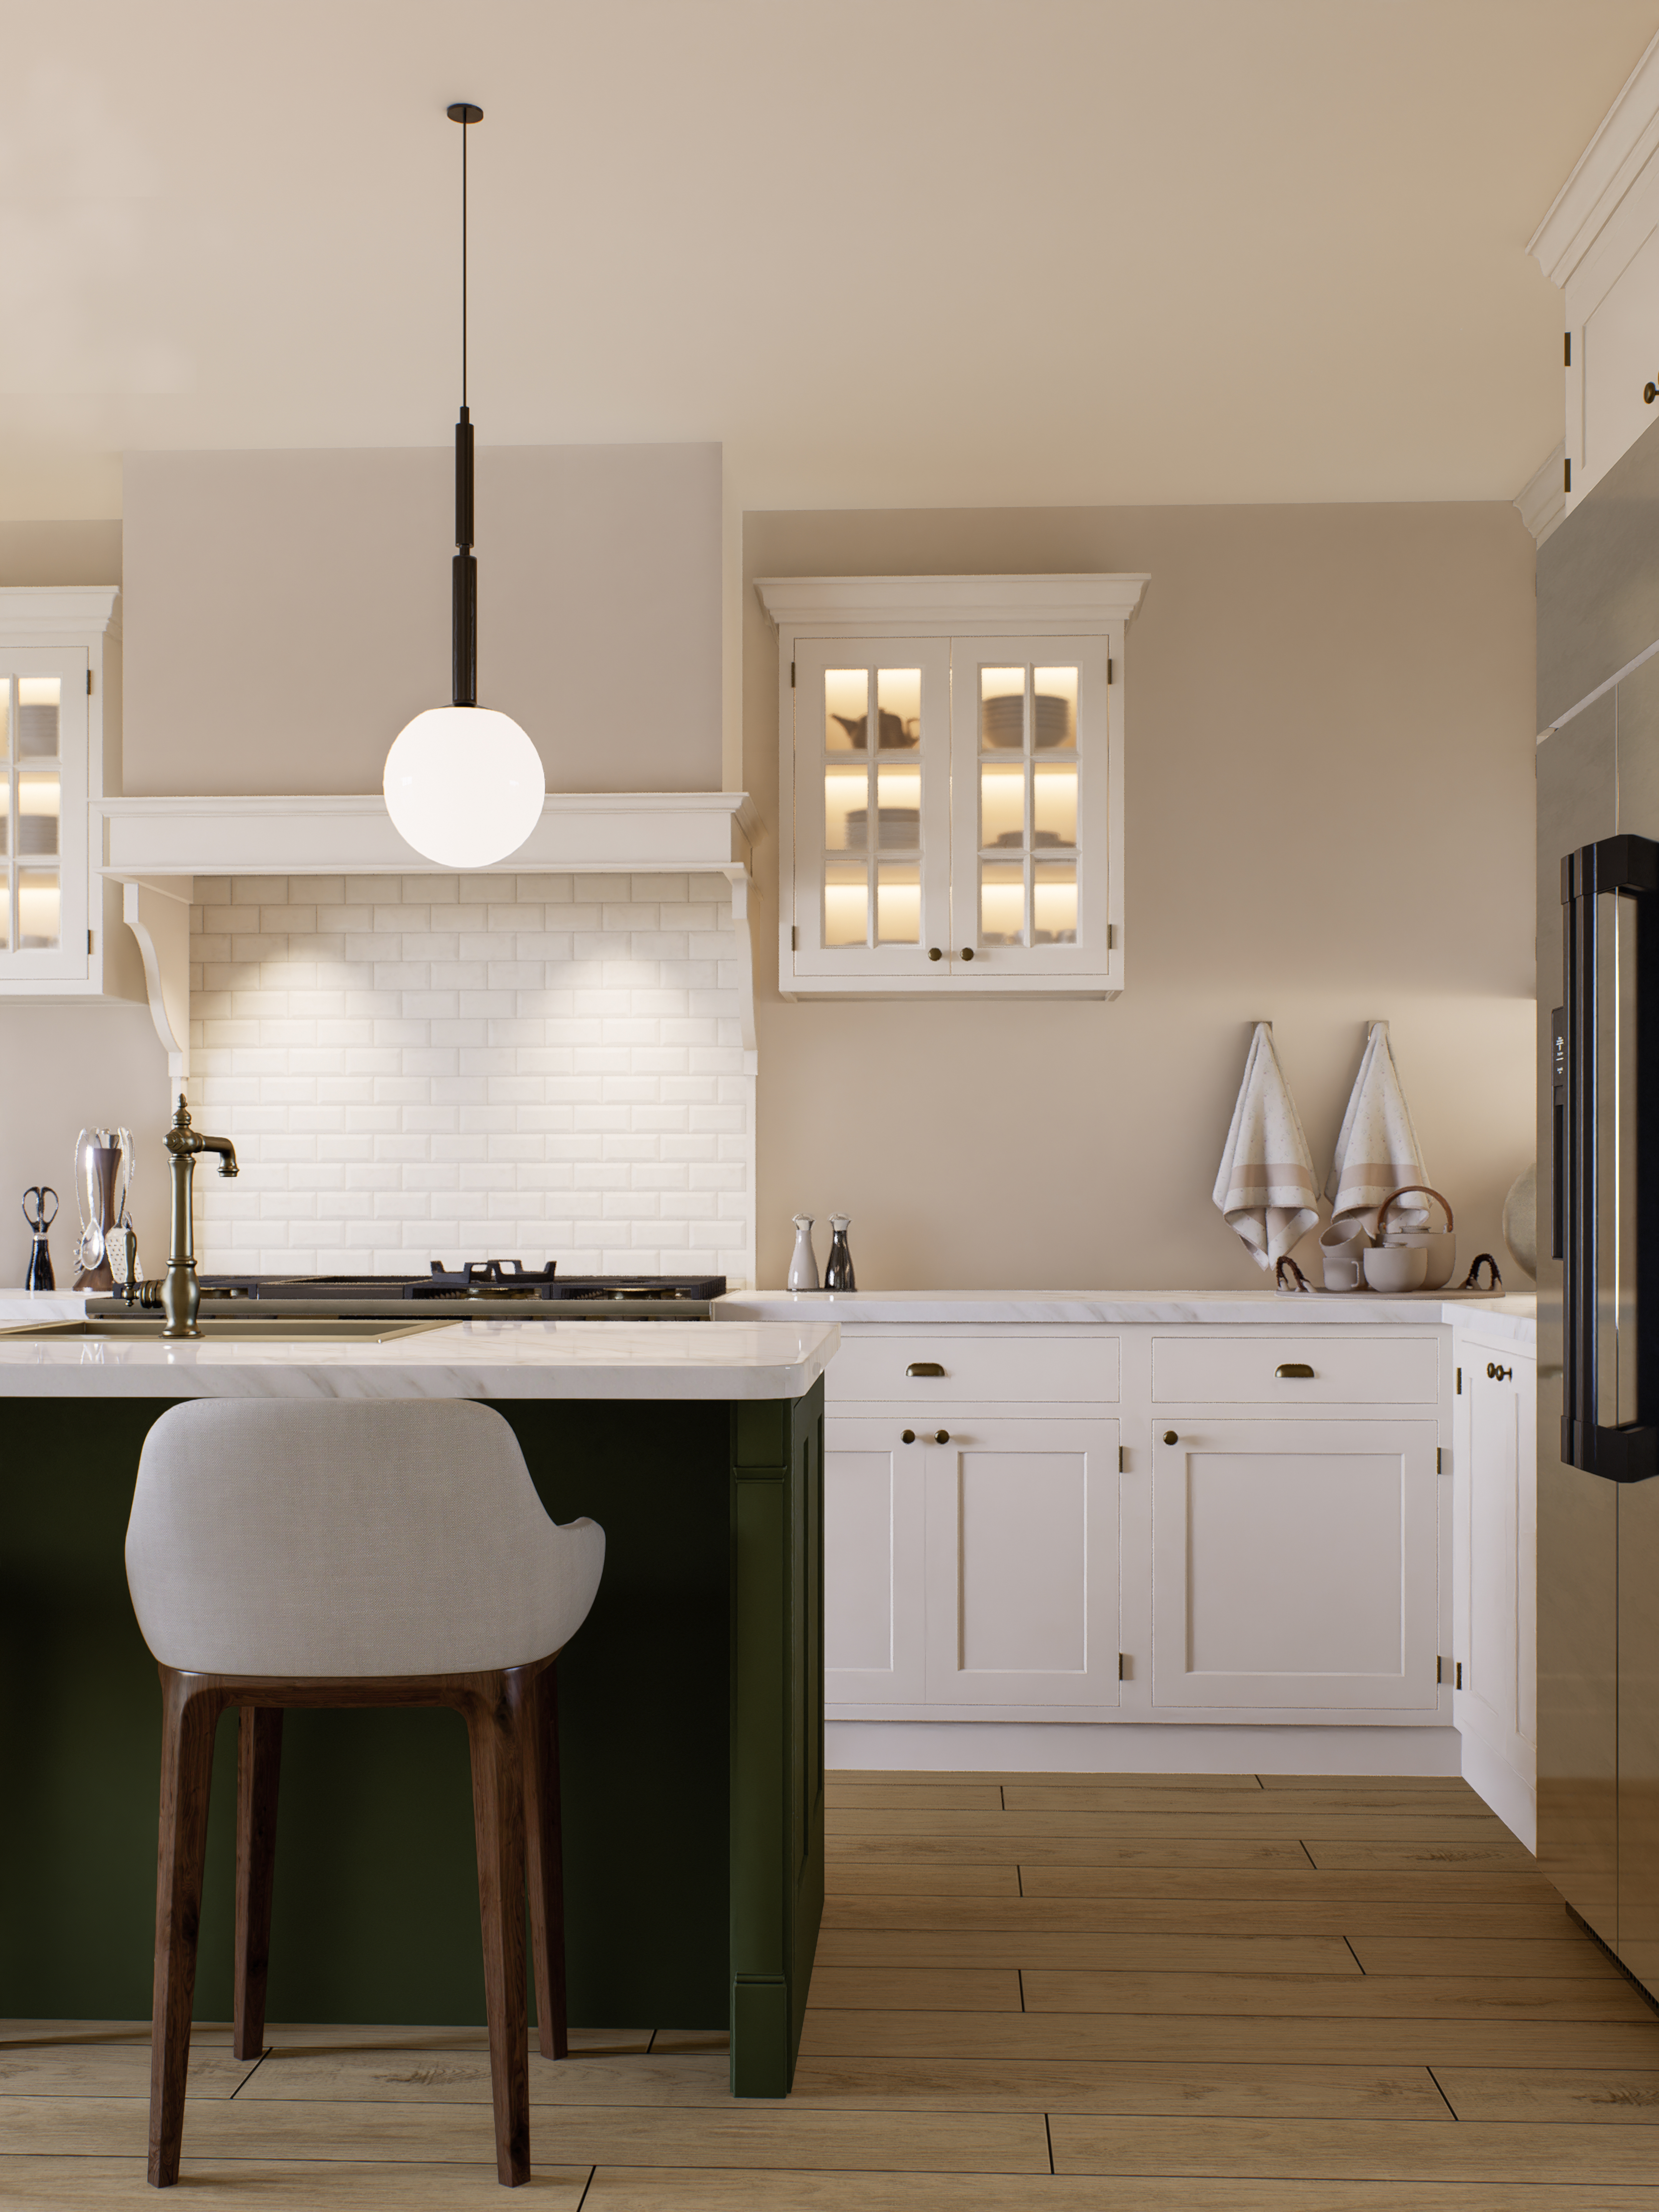
Much of Chomedey went up in the 1950s and 60s. You’ll find bungalows, split-levels and duplexes, most with a closed kitchen at the back, a separate dining room and very little counter between the sink and the stove.
The first instinct is usually to take down the wall between the kitchen and dining room. Sometimes that’s the right call. In many of these bungalows, though, that wall is load-bearing and holds up the ceiling and roof framing. Removing it means an engineer, a beam and a permit from the City of Laval. If the budget is tight, a wide opening with a dropped beam costs less than a flush beam hidden in the ceiling, and it still connects the two rooms.
Many Chomedey households cook often and for a crowd, and a second kitchen in the basement is common. When there are two, the upstairs one can focus on everyday cooking and seating, while the basement one needs hard-wearing counters, a hood that vents outside and deep storage for big pots. If the downstairs kitchen is meant for a relative who will live there independently, check with the city first. A separate unit is regulated differently from a second kitchen.
For galley layouts that stay closed, look for space you can borrow. Absorbing a broom closet or an unused breakfast nook can often turn a straight galley into an L-shape with far more counter space.
Sainte-Dorothée’s Builder Kitchens
Sainte-Dorothée grew quickly in the 1990s and 2000s, so many homes already have an open floor plan. The layout usually works. What’s showing its age is the builder-grade kitchen that came with it. We keep running into thermofoil doors lifting beside the oven, large islands with no drawers, upper cabinets that stop well short of a nine-foot ceiling and a single pot light over the sink.
In these homes we usually leave the plumbing where it is and rework everything around it. Moving a sink to the other side of the room means opening floors and ceilings, and the result rarely justifies the cost. The budget does more good in these areas:
- An island rebuilt with seating on one side and deep drawers on the other
- Cabinets taken to the ceiling, or a row of glass-front uppers added on top
- A floor-to-ceiling pantry in a dead corner or beside the fridge
- Lighting in layers, with under-cabinet strips, pendants sized to the island and dimmable pot lights
Leave at least 42 inches of clearance around the island on the sides where you work, and 48 if two people cook at once. Plenty of builder islands were squeezed in with less, and that’s often why a large kitchen can still feel cramped.
Vimont’s Low Ceilings and Soffits
Vimont’s modest bungalows and split-levels tend to have low ceilings, a soffit above the upper cabinets and one small window over the sink.
Before designing anything, cut a small inspection hole in the soffit. Sometimes it’s empty, built only because that was the style. If so, remove it and run the cabinets to the ceiling for a real gain in storage. If there’s a duct or a plumbing vent inside, keep the soffit but rebuild it with clean lines and the same finish as the cabinets so it looks intentional.
Low ceilings call for restraint. A big chimney-style hood will overpower the room, so an insert hood built into a cabinet is usually the better choice. Skip heavy crown moulding, keep the uppers light in colour and consider flat slab doors, which make a small kitchen feel calmer.
Enlarging the window over the sink changes the exterior of the house, so it takes more planning and likely a permit. If that’s not in the budget, under-cabinet lighting and a lighter countertop do a lot to brighten a dim kitchen. In split-levels, swapping part of the stair wall for a railing can open the kitchen up with little structural work, as long as the wall isn’t carrying load.
Planning Your Kitchen Design in Laval
Laval homes raise different questions than the plexes and rowhouses in our kitchen design projects in Montreal, but a few rules hold on both sides of the river.
Finish the design before booking trades. Custom cabinets often take six to ten weeks to build, and changing the plan once demolition has started is where budgets go off track. Keep the construction holiday in mind too. Most of Quebec’s construction industry stops for two weeks in late July, so a project that starts in early July can easily stretch into August.
Decide early who leads the project. If you aren’t sure how the roles divide, read our breakdown of hiring an interior designer versus a general contractor before you call anyone. The Laval kitchens we’re proudest of all started with a close look at the house as it was. To see what yours could become, learn more about working with an interior designer in Laval and send us a few photos of your current kitchen. Your neighbourhood will already tell us a lot.